.png "Property Logo")
The Executive Plus (B2A)
2 Bedrooms | 2 Bathrooms
2 Bedrooms
2 Bathrooms
Up to 1,189 Sq. Ft.
Pet Friendly
Features & Amenities
- Signature Collection Features
- Model Home
- Private yard options available
- Quartz vanity tops and undermount sinks
- Walk-In Shower in select primary bathrooms
- Patio/Balcony Options
- Ceiling fan in living room and bedrooms
- Stainless Steel Efficient Appliances
- Full-size Washer/Dryer In Unit
- Large Walk-In Closets
- Side-By-Side Refrigerator with Ice Maker And Water Dispenser
- Smooth, glass-top range
- Stainless-steel built-in microwave
- Dishwasher
- Disposal
- Timeless tile backsplash
- Quartz Countertops in Kitchen
- Island Kitchen in Two & Three Bedroom Units
- Kitchen Pantry Cabinet
- Hardwood-style flooring
- Dual vanity in select primary bathrooms
- Linen cabinet or closet
- Carpeting in select units
- High Ceilings
- View
- Window Coverings
- Smart Electric Thermostat
- Designer finishes
- Wheelchair Access
- Smoke-free community and apartment homes
- Smart Home Technology
- Energy-efficient LED lighting
- Framed Mirrors
- Heating
- Air Conditioner
- USB Ports in Unit
Available Units
Apartment: # C111
Available Now
Starting at: $2,005.00
Base rent $1,855.00 · 6-month term
Apply Now for Apartment C111, opens in a new tab
Accessible, First Floor
Starting at $2,005.00
Have a question?
How can we help you?
Floor Plan Video
Floor Plan Virtual Tour
Floor Plan Video
Prices and special offers valid for new residents only. Pricing and availability subject to change at any time.
The Executive Plus (B2A) Photo Gallery
Floor Plan Images
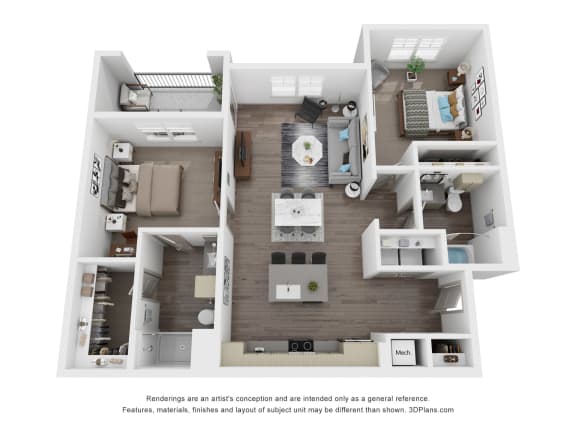
Two bedroom apartment with two bathrooms. Approximately 1189 square feet. Floor plans are artist's rendering. All dimensions are approximate.
Actual product and specifications may vary in dimension or detail.
Not all features available in every apartment. Prices and availability are subject to change. Please contact a representative for details.

Two bedroom apartment with two bathrooms. Approximately 1189 square feet. Floor plans are artist's rendering. All dimensions are approximate.
Actual product and specifications may vary in dimension or detail.
Not all features available in every apartment. Prices and availability are subject to change. Please contact a representative for details.
Amenities Images
.jpg "Stainless Steel Appliances")
.jpg "Bathroom With Bathtub")
.jpg "a kitchen and living room with wood flooring and a stainless steel refrigerator")
.jpg "a bathroom with a sink and a toilet and a mirror")
.jpg "an empty living room with a ceiling fan and a door to a closet")
.jpg "Large Balcony")
.jpg "a walk in closet with white walls and white drawers and")
.jpg "Modern Bathroom")
.jpg "Vanity Lights")
.jpg "a balcony with a view of a fitness center and a building")
.jpg "a balcony with a view of a yard and apartment buildings")
.jpg "a patio with a chair and a door to a parking lot")
.jpg "Bedroom")
.jpg "a bedroom with a large bed and a ceiling fan")
.jpg "Modern Living Room")
.jpg "a kitchen with stainless steel appliances and a large island with bar stools")
.jpg "a white laundry room with two washes and a dryer")
.jpg "a walk in closet with shelves and hangers on the wall")
.png)